Anniversary Jewel
Overview
Features
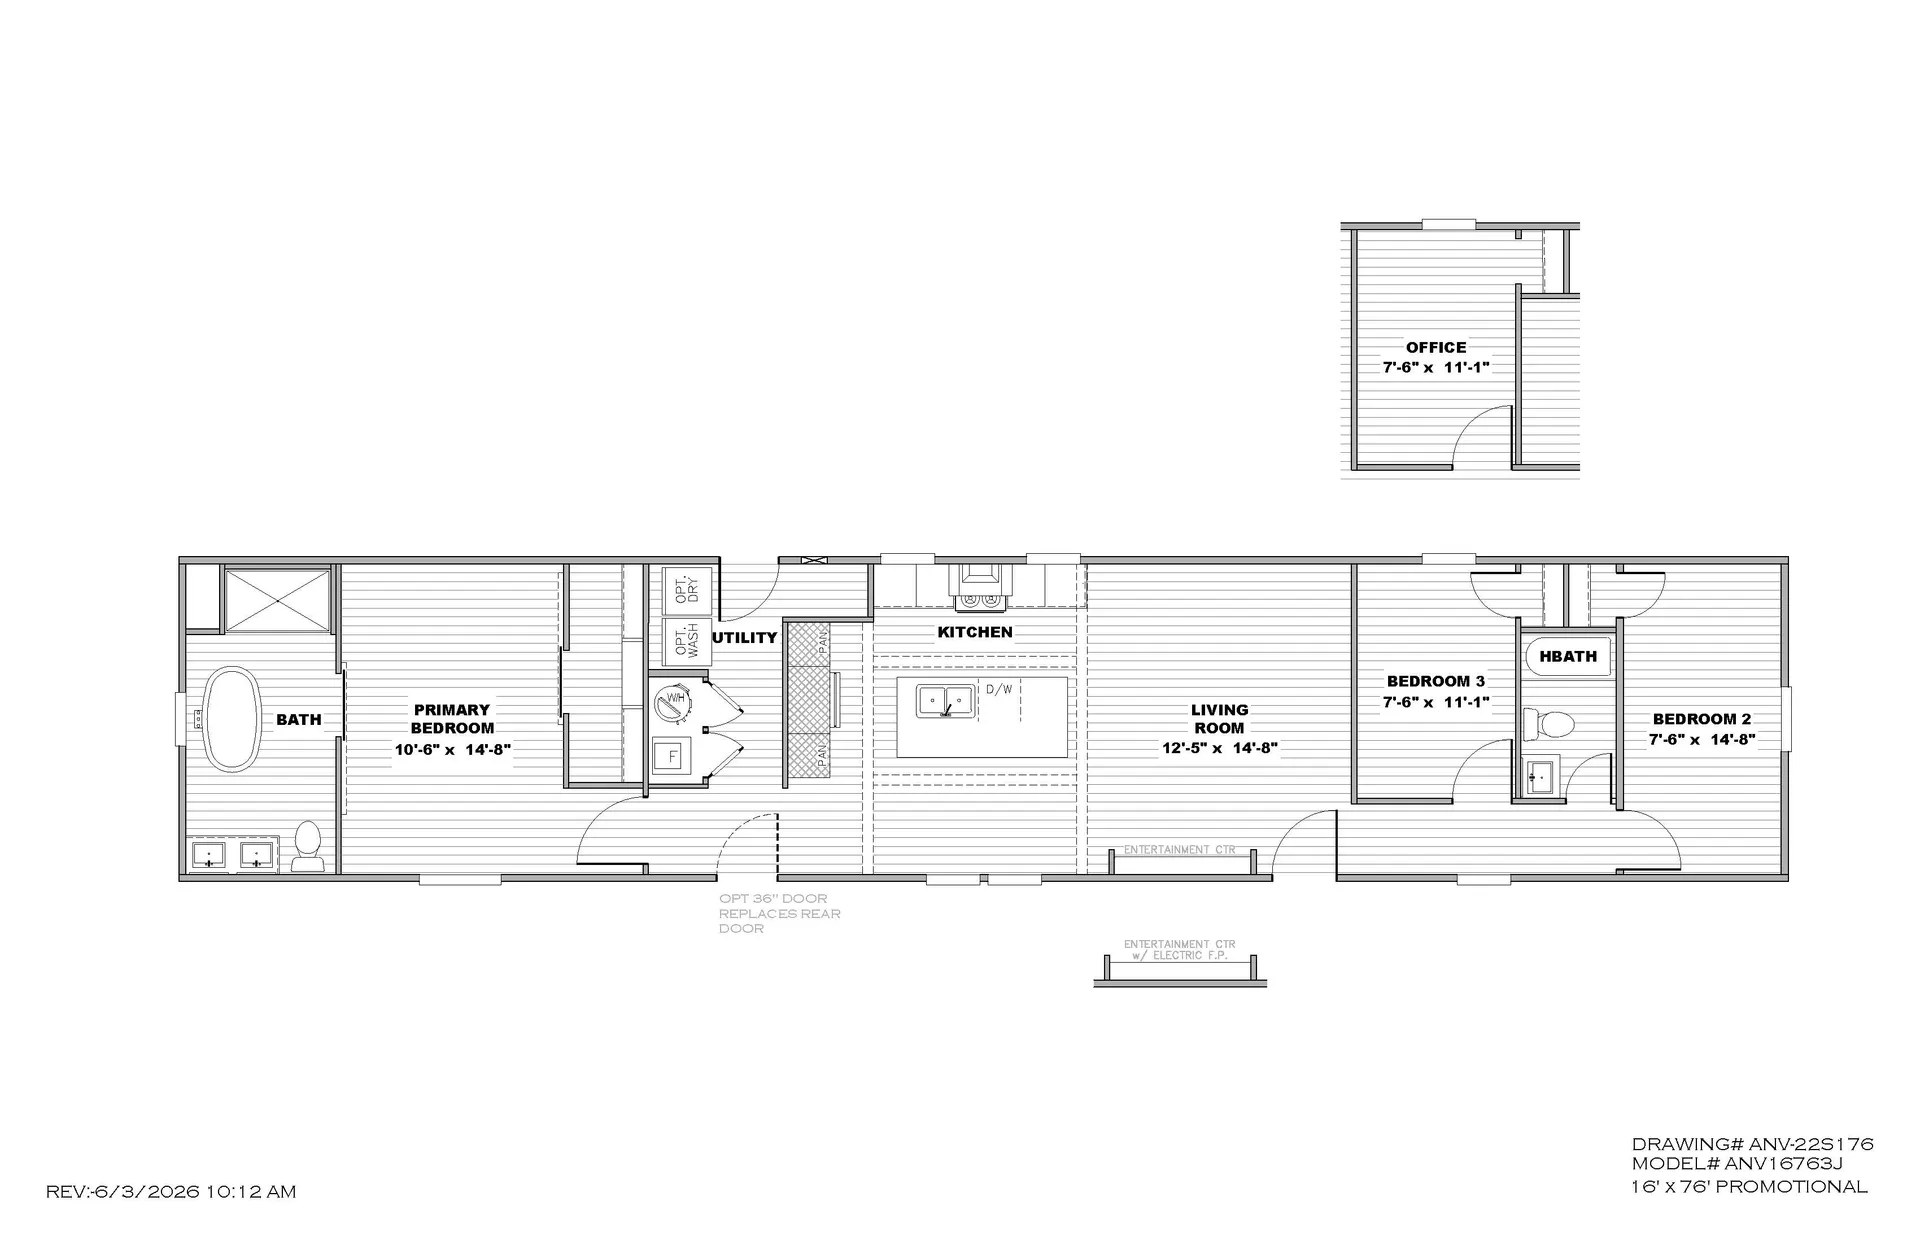
Floor Plan
- IN STOCK
- MOVE-IN READY
Anniversary Jewel
$88,900
 3 beds
 2 baths
 1,190 sq. ft.
 0.1 acres
† Images may show options not included in base price
Anniversary Jewel
Overview
Features
Floor Plan
3 beds2 baths1,190 sq. ft.0.1 acres† Images may show options not included in base price
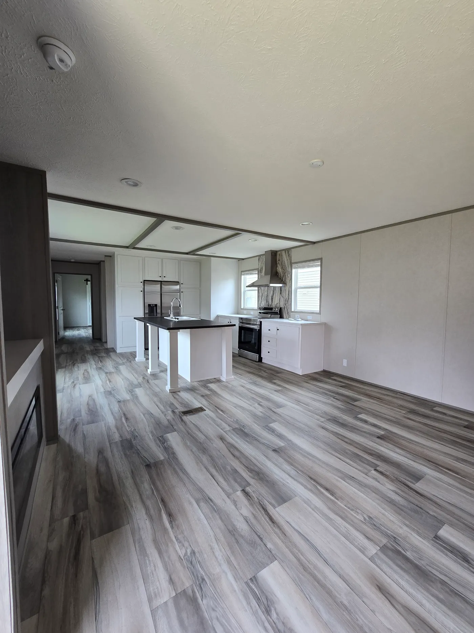
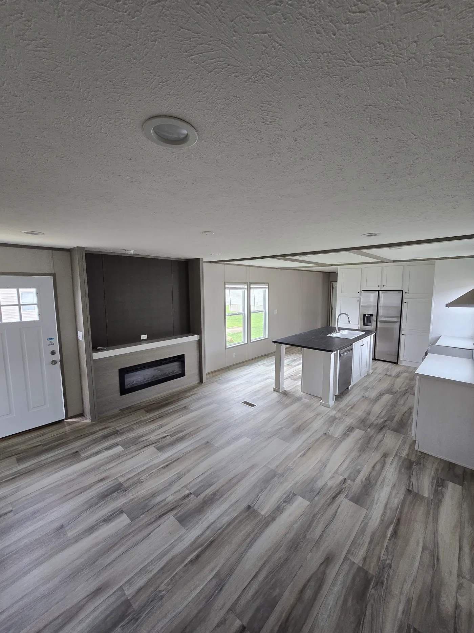
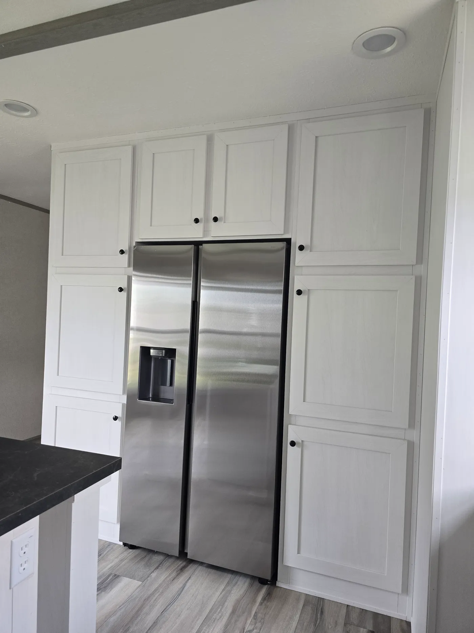
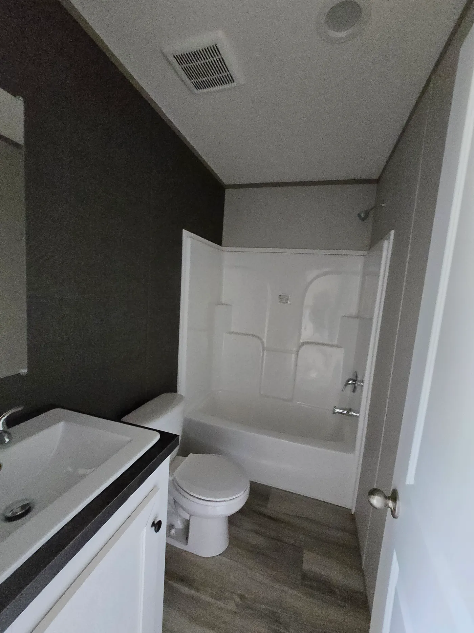
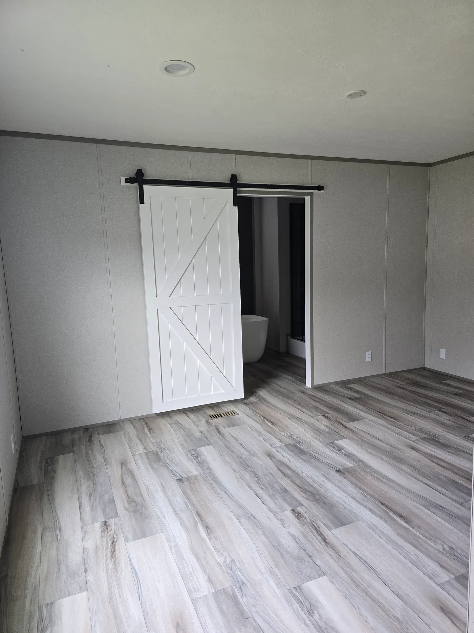
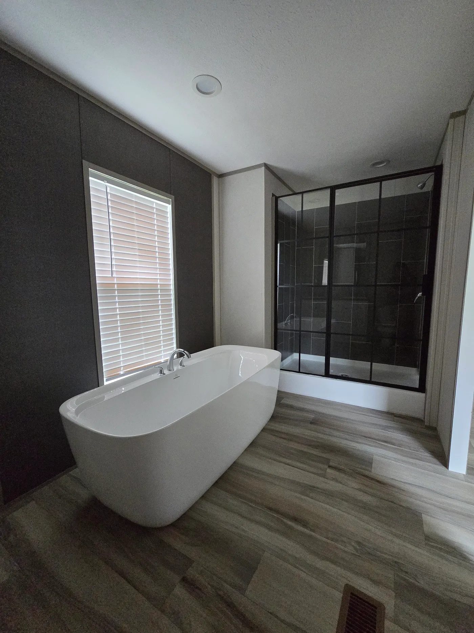
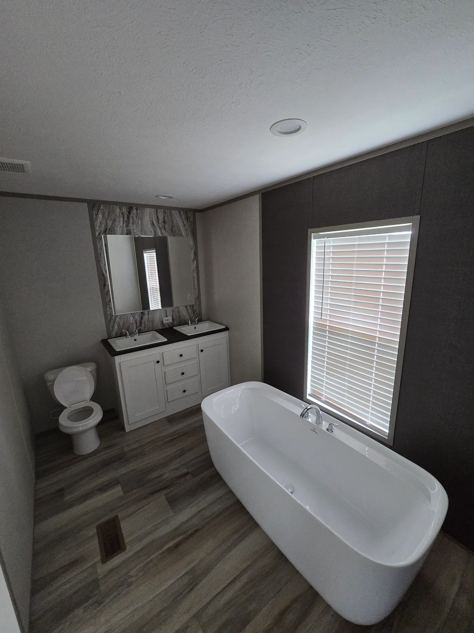
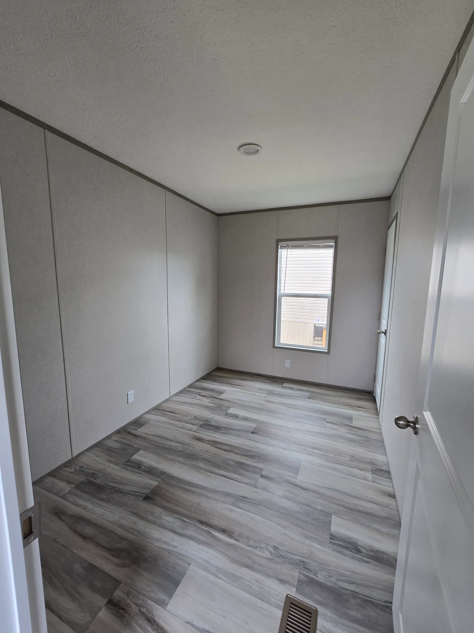
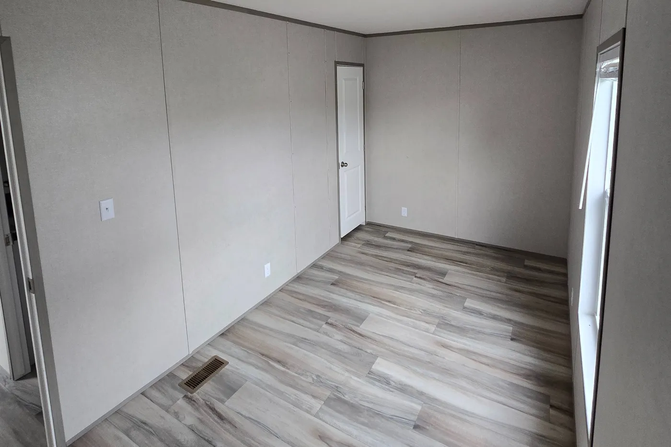
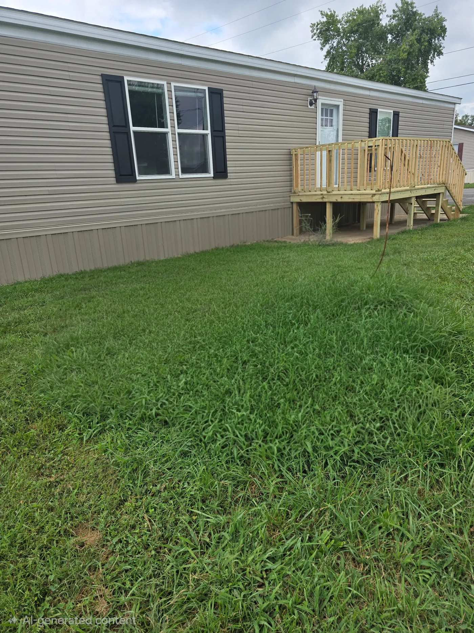
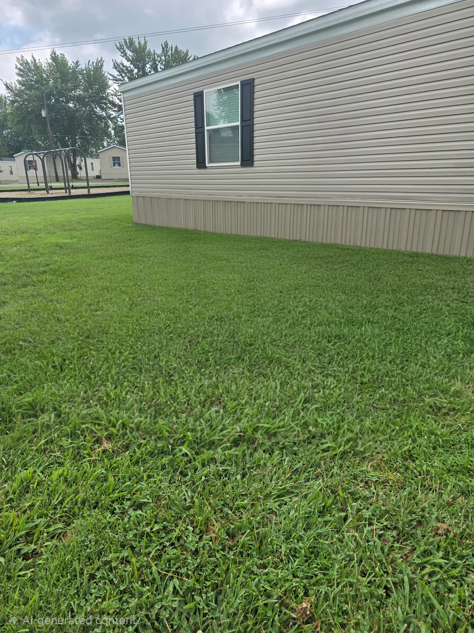
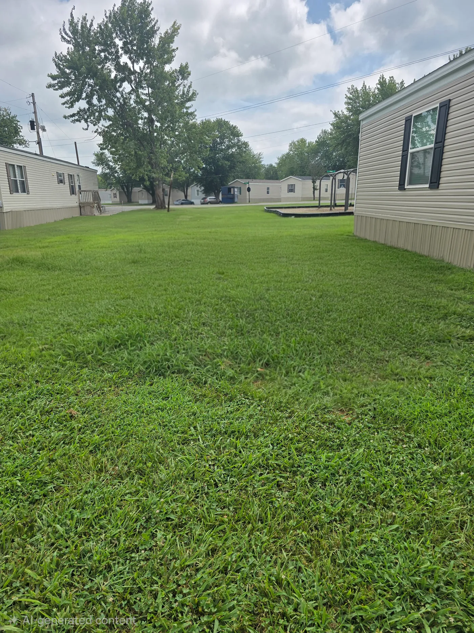
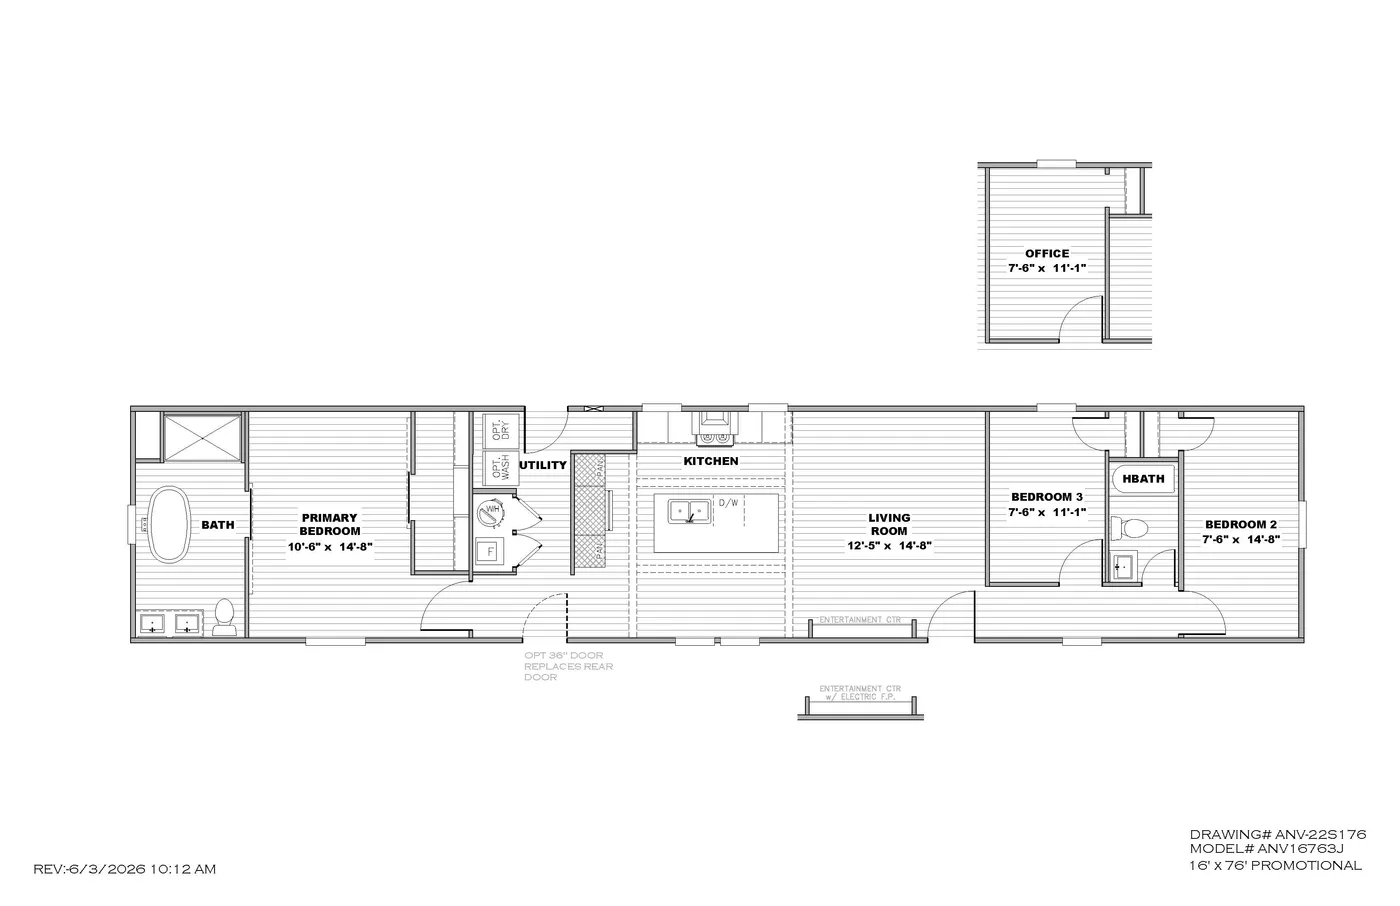
Move-in ready and available for immediate occupancy in an up-and-coming leased community in Hopkinsville, KY, this beautifully designed home offers modern style and comfort throughout. The open living area features a cozy electric fireplace and an entertainment center large enough for an 85" TV. The well-appointed kitchen includes a large eat-at island with sink, abundant counter space, white picture-frame cabinetry, a recessed refrigerator surrounded by pantry cabinets, stainless steel appliances, and a designer range hood. The spacious primary suite features a sliding barn door leading to a luxurious bath with a freestanding soaker tub, oversized tile shower, dual vanities, and a large walk-in closet with built-in shelving and double hanging racks. Conveniently located near shopping, dining, and everyday essentials, this home is ready to welcome you. Original Price: $109,900 Now: $88,900
90 Peach St, Hopkinsville, TN 42240

Double Sinks in Bath

Entertainment Unit

Fireplace

Kitchen Island

Move-In Ready

Office

Open Floor Plan

Separate Tub and Shower

Utility Room

Electric Fireplace
Entertainment Center
Free Standing Soaker Tub
Walk in tile Shower
Dual Vanities
Built in Refridgerator
Large Kitchen Island
Large laundry/mud room
Stainless steel appliance
Walk in Closet
We accept trades!
Find a new home you love? Contact us for more information about our trade-in requirements and to schedule your free trade evaluation.
Learn More about trade-in offers
† Sales price does not include other costs such as taxes, title fees, insurance premiums, filing or recording fees, improvements to the land or home, community or homeowner association fees, or any other items not shown on your Sales Agreement, Retailer Closing Agreement and related documents (your SA/RCA). If you purchase a home, your SA/RCA will show the details of your purchase. Artists’ renderings of homes are only representations and actual home may vary. Floor plan dimensions are approximate and based on length and width measurements from exterior wall to exterior wall. We invest in continuous product and process improvement. All home series, floor plans, specifications, dimensions, features, materials, and availability shown on this website are subject to change.
Find Your Perfect Home


© 1998-2026 Clayton. All rights reserved.
Lowest Prices
of the Year